
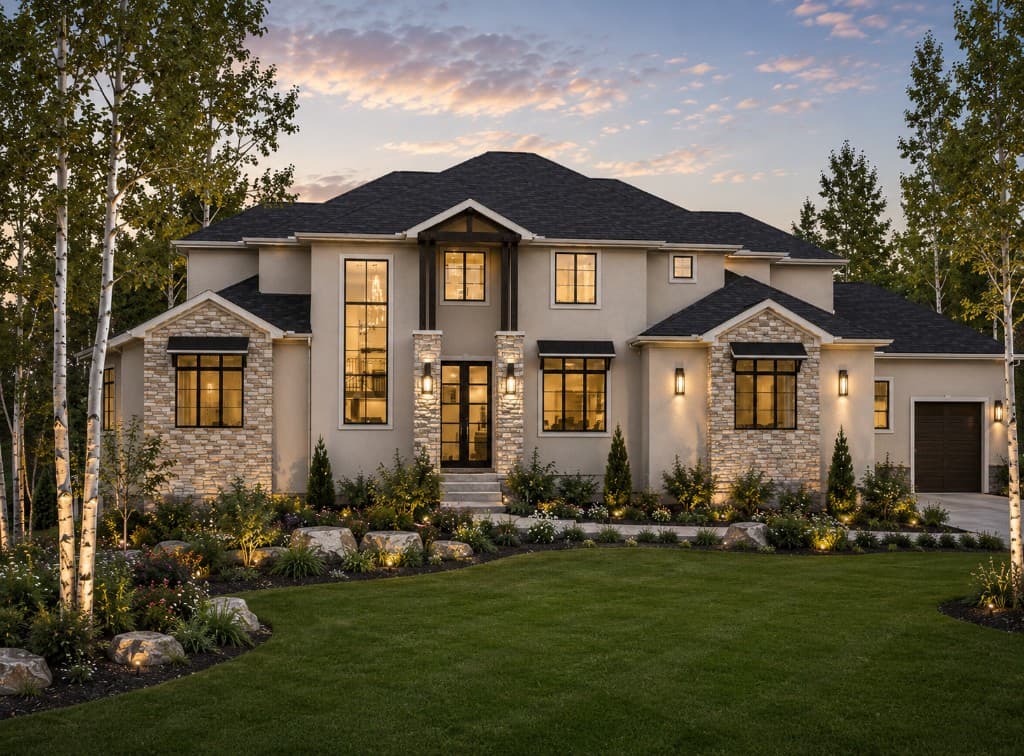
Transitional · Leawood, KS
Highlands Creek II
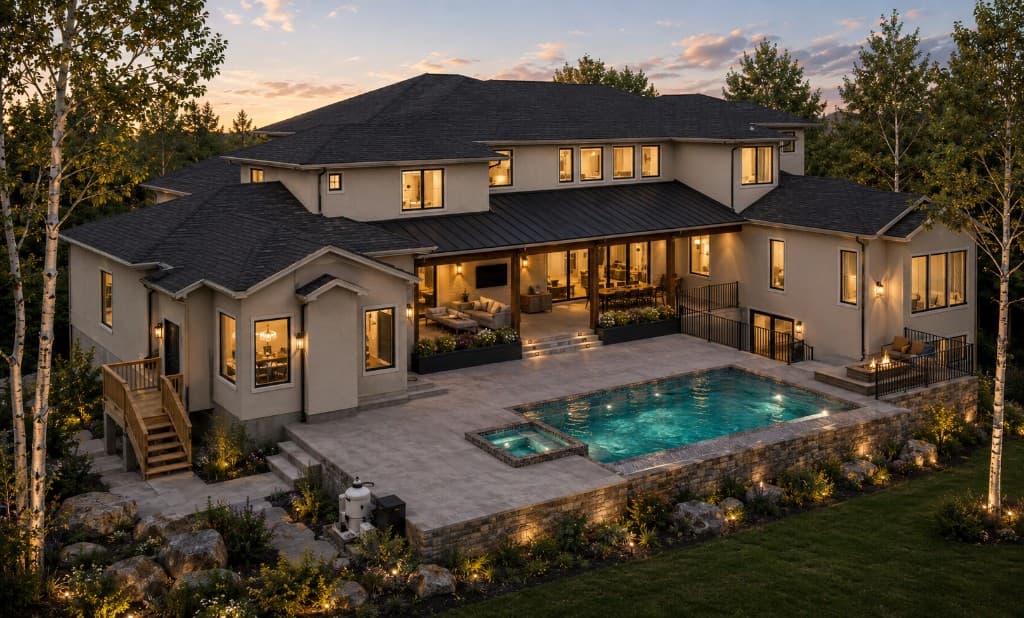
Light stone and stucco, black-framed windows, and a timber-framed entry give this Highlands Creek estate a refined transitional presence — paired with a resort-style pool terrace and covered outdoor living designed for year-round entertaining.
- Stone and stucco exterior
- Black-framed windows and glass entry
- Covered outdoor living and dining
- Pool, spa, and multi-level terraces
Project gallery
1 / 1
Ready to design the home you'll never need to leave?
Start with a conversation with Rod Broadhurst — the same person who'll design it and build it.
Rod Broadhurst personally follows up on every inquiry.